

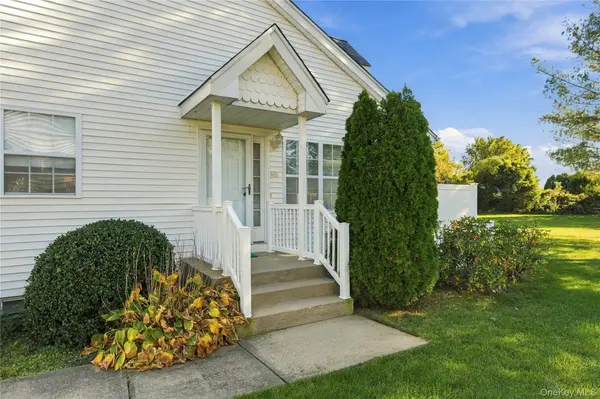

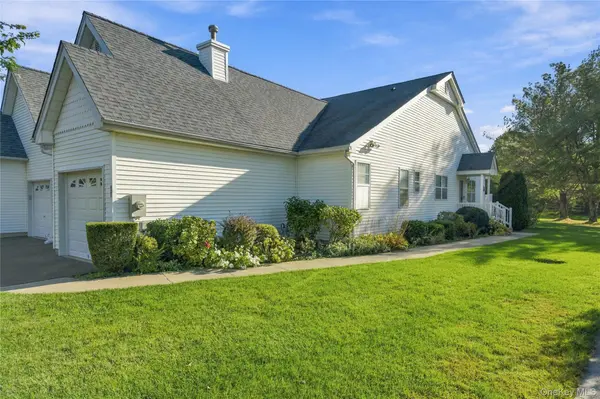


11 Summerfield LN Aquebogue, NY 11901
2 Beds
2 Baths
1,463 SqFt
Open House
Sun Oct 25, 2:30pm - 4:00pm
UPDATED:
Key Details
Property Type Condo
Sub Type Condominium
Listing Status Active
Purchase Type For Sale
Square Footage 1,463 sqft
Price per Sqft $457
MLS Listing ID 1061060
Style Garden
Bedrooms 2
Full Baths 2
HOA Fees $580/mo
HOA Y/N Yes
Rental Info No
Year Built 2002
Annual Tax Amount $5,647
Lot Size 0.510 Acres
Acres 0.51
Property Sub-Type Condominium
Source onekey2
Property Description
There this is added flexibility as this community does not have age restrictions. Your unit is just a short walk to the Community In-ground Pool, Outdoor Lounge Area, and Large Club-House, which hosts community activities and social opportunities. 2 Domestic Animals permitted per unit. DON'T WAIT ON THIS ONE! Available units don't last in the coveted tree-lined Silver Village community. Conveniently located in the heart of the North Fork you also have easy access to multiple town beaches on the Bay or Sound, with convenient access to ocean beaches, county parks and numerous Marinas and Golf Courses. Come enjoy the Beautiful North Fork, its Gourmet Restaurants, Vineyard Wineries, Breweries, Retail shopping and Outlets, nearby Farmstands & Agricultural Attractions, and the endless year-round opportunities North Fork Living provides. Yet, all Tucked away so nicely that many do not even realize it exits!
Location
State NY
County Suffolk County
Rooms
Basement Finished, Full, Storage Space, Walk-Out Access
Interior
Interior Features First Floor Bedroom, First Floor Full Bath, Cathedral Ceiling(s), Ceiling Fan(s), Double Vanity, Eat-in Kitchen, Entrance Foyer, Open Floorplan, Open Kitchen, Pantry, Primary Bathroom, Master Downstairs, Storage, Walk-In Closet(s)
Heating Forced Air, Natural Gas
Cooling Central Air
Flooring Carpet, Laminate, Tile, Wood
Fireplaces Number 1
Fireplaces Type Gas, Living Room
Fireplace Yes
Appliance Dishwasher, Dryer, Gas Range, Microwave, Refrigerator, Stainless Steel Appliance(s), Washer
Laundry In Hall
Exterior
Parking Features Attached, Garage, Private
Garage Spaces 2.0
Utilities Available Cable Available, Electricity Connected, Natural Gas Connected, Phone Available, Water Connected
Amenities Available Clubhouse, Maintenance, Pool, Trash
Waterfront Description Pond
View Trees/Woods, Water
Total Parking Spaces 4
Garage true
Building
Lot Description Back Yard, Landscaped, Level, Near Golf Course, Near School, Part Wooded, Views
Story 1
Sewer Shared Septic
Water Public
Level or Stories One
Structure Type Frame
Schools
Elementary Schools Aquebogue Elementary School
Middle Schools Riverhead Middle School
High Schools Riverhead
School District Riverhead
Others
Senior Community No
Special Listing Condition None
Pets Allowed Cats OK, Dogs OK, Number Limit, Yes
