


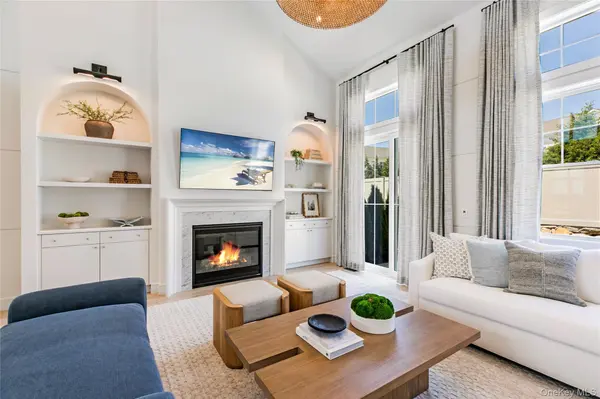


119 Mia LN #76 Yaphank, NY 11980
2 Beds
3 Baths
2,187 SqFt
Open House
Sat Sep 05, 11:00am - 3:00pm
Sun Sep 06, 11:00am - 3:00pm
UPDATED:
Key Details
Property Type Condo
Sub Type Condominium
Listing Status Active
Purchase Type For Sale
Square Footage 2,187 sqft
Price per Sqft $429
MLS Listing ID 1046690
Bedrooms 2
Full Baths 2
Half Baths 1
HOA Fees $680/mo
HOA Y/N Yes
Rental Info No
Year Built 2026
Property Sub-Type Condominium
Source onekey2
Property Description
This townhouse is defined by dramatic two-story ceilings and an open-concept design that enhances the sense of space. The dining area flows into the expansive kitchen with a central island, which leads to the living room, featuring a fireplace and easy access to the patio. Vaulted ceilings further amplify the openness throughout the home. The first-floor primary suite offers a private bath and dual oversized closets, ensuring both luxury and practicality. A laundry room and guest half bath complete the main floor. Upstairs, the king-sized bedroom and large den offer endless customization possibilities. A full bath serves the second floor and is conveniently located near the loft, den, and bedroom.
Country Pointe Preserve is a prestigious gated condominium community offering an unmatched lifestyle experience. Residents will enjoy a state-of-the-art clubhouse featuring an outdoor pool, indoor pickleball courts, fitness center, golf simulator, game room, lounge, cardroom, and elegant clubroom—all designed to foster connection, wellness, and leisure.
Experience the perfect blend of luxury, comfort, and convenience at 119 Mia Lane in Country Pointe Preserve—where every detail is designed for exceptional living.
Photos are of the model home.
Home is currently under construction. Features and finishes may vary.
Sale may be subject to terms & conditions of an offering plan.
Purchaser will receive offering plan for verification of monthly maintenance charges and financial information at time of purchase (actual fees may vary).
Location
State NY
County Suffolk County
Rooms
Basement Unfinished
Interior
Interior Features First Floor Bedroom, First Floor Full Bath, Double Vanity, Eat-in Kitchen, High Ceilings, Kitchen Island, Open Floorplan, Primary Bathroom, Master Downstairs, Walk-In Closet(s), Washer/Dryer Hookup
Heating Forced Air, Natural Gas
Cooling Central Air
Fireplaces Number 1
Fireplaces Type Living Room
Fireplace Yes
Appliance Dishwasher, Microwave, Oven, Refrigerator
Laundry In Unit, Laundry Room
Exterior
Parking Features Driveway, Garage, Garage Door Opener, Off Street
Garage Spaces 1.0
Pool Community, In Ground, Outdoor Pool
Utilities Available Electricity Connected, Natural Gas Connected, Water Connected
Amenities Available Clubhouse, Fitness Center, Gated, Pool
Waterfront Description Pond
View Water
Total Parking Spaces 3
Garage true
Building
Sewer Public Sewer
Water Public
Level or Stories Two
Structure Type Frame
Schools
Elementary Schools C E Walters School
Middle Schools Longwood Junior High School
High Schools Longwood
School District Longwood
Others
Senior Community Yes
Special Listing Condition None
Pets Allowed Yes
